
What Are the Main Stages of Industrial Building Construction?
Whether you’re developing a new warehouse, extending a manufacturing facility, refurbishing commercial premises or constructing a purpose-built industrial unit, understanding the industrial building construction process is essential.
Every successful project follows a series of carefully managed stages, each building on the last to reduce risk, maintain compliance and deliver a high-quality finished building. While every project has its own complexities, the core stages remain broadly the same.
We’ve put together this guide which explains each stage of industrial building construction and why taking a coordinated, end-to-end approach with Carnegie Group can improve project outcomes.
1. Concept: Defining the Project
Every industrial construction project with Carnegie Group begins with a clear understanding of our client’s objectives.
At this stage, the focus is on understanding:
- The intended use of the building
- Operational requirements
- Site constraints
- Budget expectations
- Timescales
- Future growth plans
To help you understand the feasibility of your project, we offer a complimentary site survey, assessing the site conditions. From there, we can develop a tailored plan covering every aspect of your project. This includes an initial cost estimate, which outlines what’s achievable within your financial framework. Both of these processes are put in place to give you clarity on your project, so that you know whether it’s feasible and achievable before any big bills are paid out.
2. Design: Turning Ideas into Buildable Plans
Once the project brief has been established, the design phase begins. At Carnegie Group, we go one step further with our budget estimates and provide an early visual layout of your project which helps you make early informed decisions, aligning your visual expectations with your budget.
Once your project gets officially underway, architectural designers develop detailed drawings and visual concepts that translate business requirements into a practical building design.
This stage typically includes:
- Site layouts
- Floor plans
- Elevations
- 2D and 3D visualisations
- Space planning
- Initial construction specifications
Good design balances functionality, planning requirements, operational efficiency and future flexibility while ensuring the project remains viable.
3. Planning Permission
Many industrial developments require planning permission before construction can begin.
Planning applications are submitted to the local authority, supported by technical reports where required, such as:
- Transport assessments
- Environmental surveys
- Ecology reports
- Flood risk assessments
- Water neutrality assessments
- Heritage statements
Managing the planning process efficiently helps minimise delays and ensures any planning conditions are addressed before construction starts.
4. Technical Design
Following planning approval, the project moves into technical design.
This stage develops the approved concept into detailed construction information that contractors and specialists will use on site.
Technical design often includes:
- Structural engineering
- Steelwork design
- Drainage design
- Civil engineering
- Mechanical and electrical coordination
- Detailed construction drawings
- Material specifications
The technical design package also supports Building Control approval and provides clarity for construction teams.
5. Building Control Approval
Planning permission and Building Control approval are separate processes.
Building Control ensures the project complies with current Building Regulations, covering areas such as:
- Structural integrity
- Fire safety
- Accessibility
- Energy efficiency
- Drainage
- Ventilation
Inspections take place throughout construction to verify compliance before the building can be occupied.
Effective coordination between designers, contractors and Building Control helps avoid delays and costly remedial work.
6. Site Preparation
Before the building itself can be constructed, the site must be prepared safely and efficiently.
Preparation may include:
- Site security and hoarding
- Temporary welfare facilities
- Utility disconnections
- Demolition
- Site clearance
- Earthworks
- Foundations
- Groundworks
- Drainage installation
The quality of work done at this stage directly influences the success of the structural construction phase.
7. Structural Construction
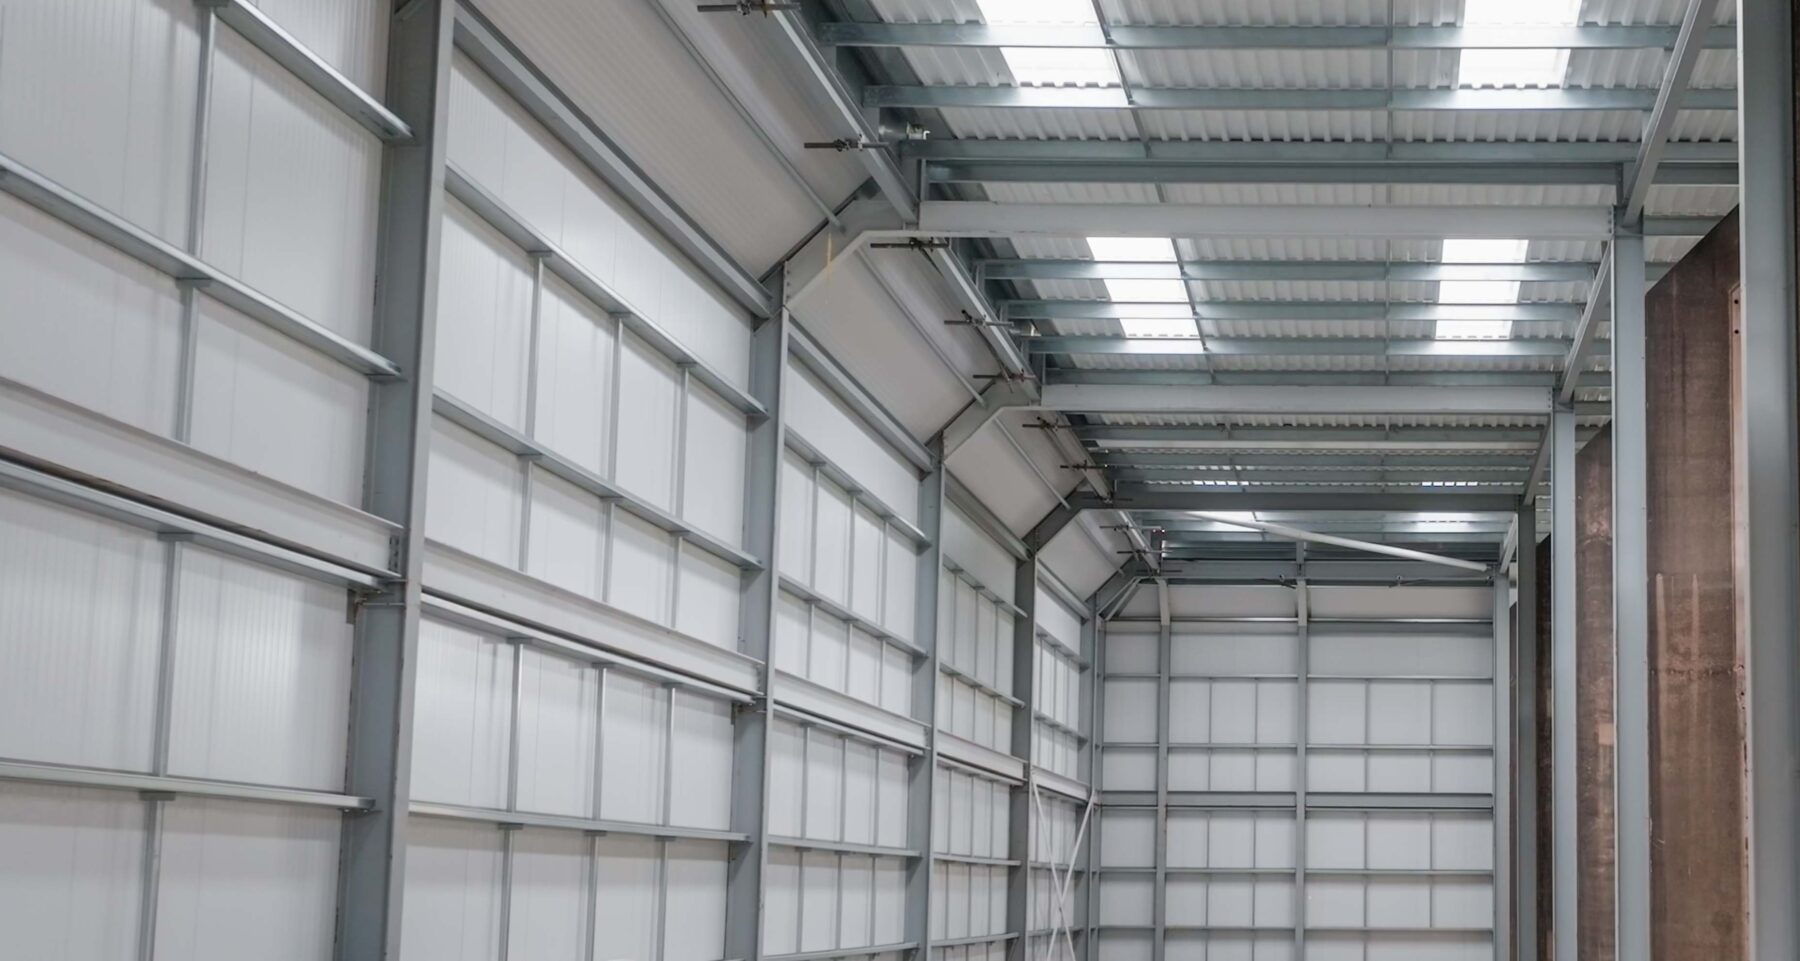
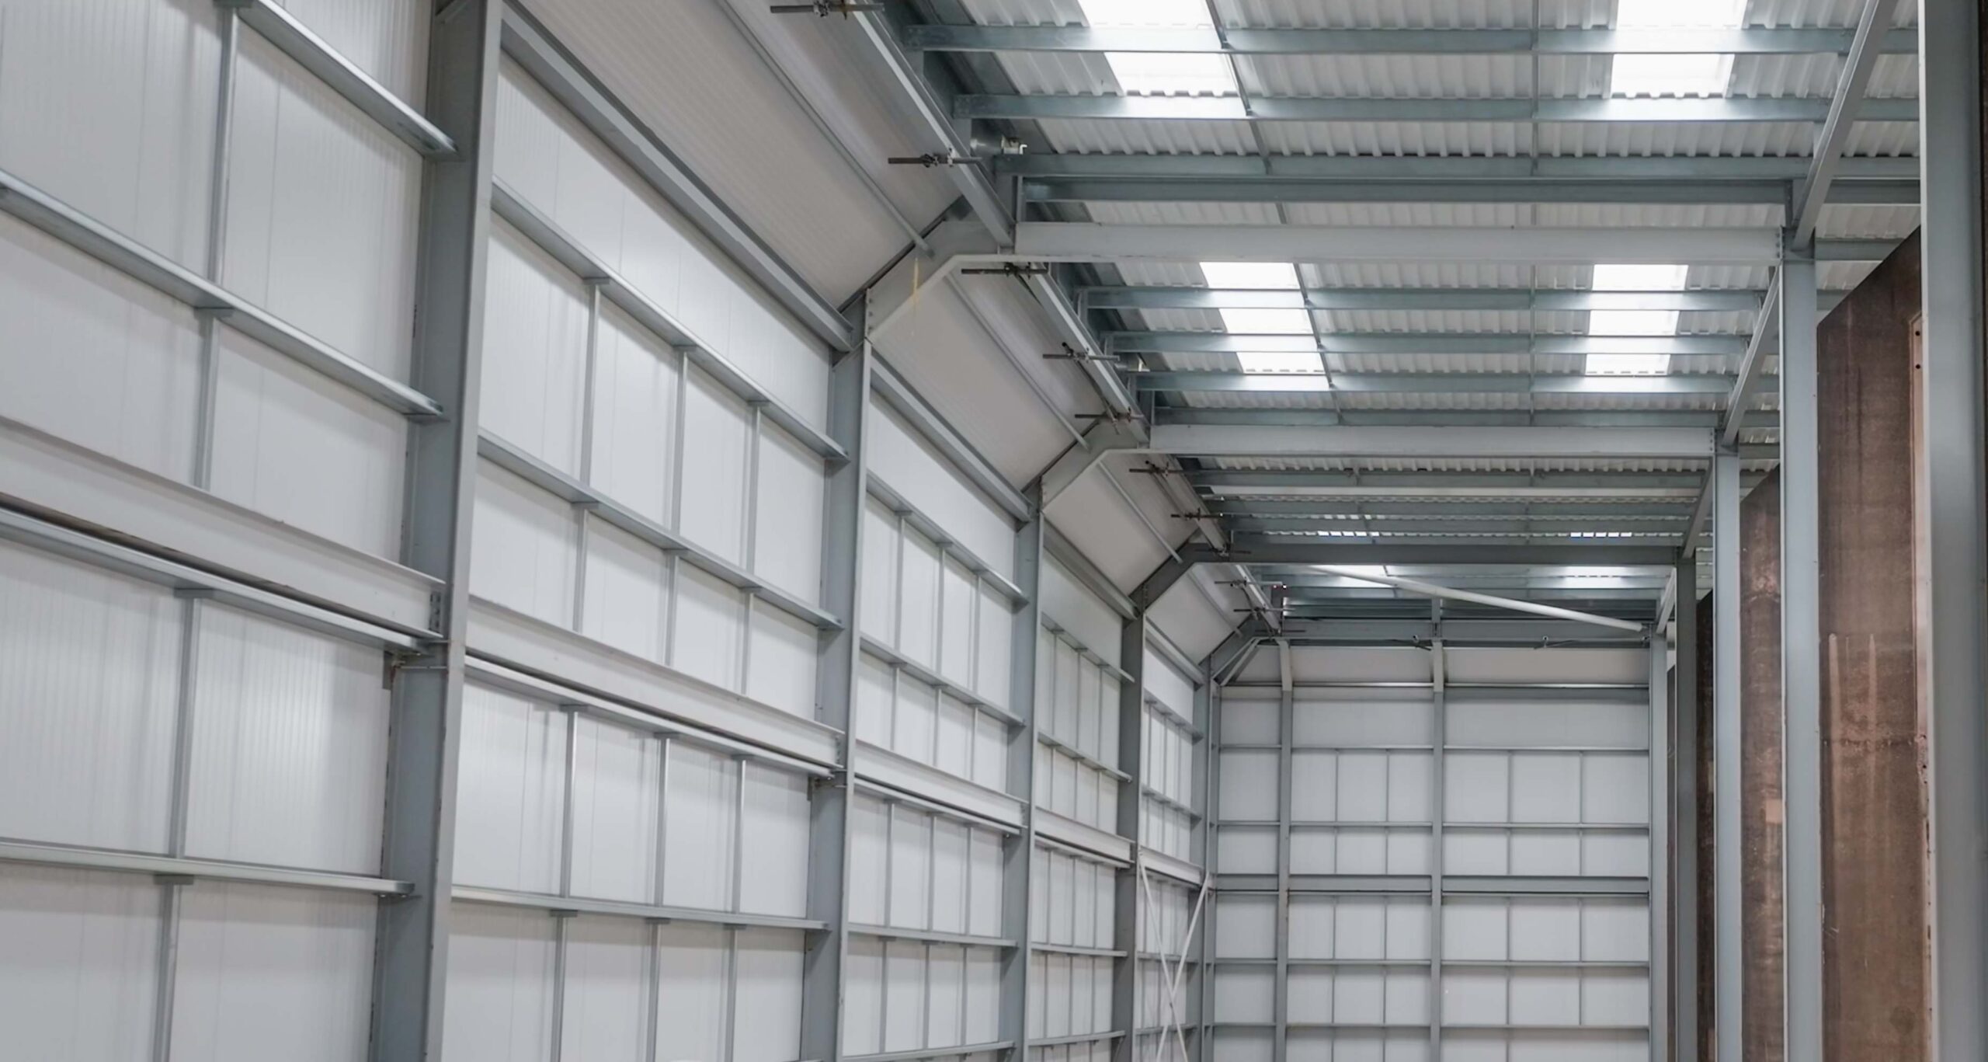
With the foundations complete, the main building begins to take shape.
This phase generally includes:
- Structural steelwork
- Concrete elements
- Roofing systems
- Wall cladding
- External envelope
- Windows and glazing
- Curtain walling
- External doors
The objective is to create a durable, weatherproof structure capable of delivering long-term operational performance.
Quality control during this phase is critical, as structural elements form the backbone of the completed building.
8. Internal Fit-Out
Once the building is watertight, attention turns to creating a fully operational internal environment.
Internal fit-out may include:
- Partition walls
- Mechanical and electrical installations
- Heating and ventilation
- Lighting
- Fire protection systems
- Flooring
- Suspended ceilings
- Office accommodation
- Welfare facilities
- Decoration
- Specialist operational areas
The fit-out stage transforms an empty structure into a functional workplace designed around the client’s operational needs.
9. Infrastructure and Landscaping
The final construction stage focuses on the external environment.
Typical works include:
- Roads and access routes
- Car parks
- Service yards
- Drainage infrastructure
- Hard landscaping
- Soft landscaping
- External lighting
- Boundary treatments
These works ensure the development is fully operational, safe and visually complete.
Why an Integrated Construction Process Matters
Industrial building projects can involve multiple consultants, contractors and specialists. When different stages are managed independently, projects can suffer from communication gaps, duplicated work and avoidable delays.
An integrated approach, where one construction partner supports the project from concept through design, approvals, construction and completion, offers several advantages such as better coordination, reduced risks of delays and clear accountability from start to finish.
Rather than managing multiple handovers between separate organisations, clients benefit from a coordinated delivery process where every stage supports the next.
Choosing the Right Industrial Construction Partner
Whether you’re developing a new industrial facility, extending existing premises or refurbishing commercial property, understanding each stage of construction allows you to make informed decisions, reduce project risk and achieve better long-term outcomes.
By working with an experienced construction partner capable of supporting projects from concept through to completion, businesses can simplify the construction process while maintaining confidence in quality, compliance and programme delivery throughout every phase.
Get in touch with Carnegie Group today to learn more about our process and get a complimentary site visit and budget estimate.