
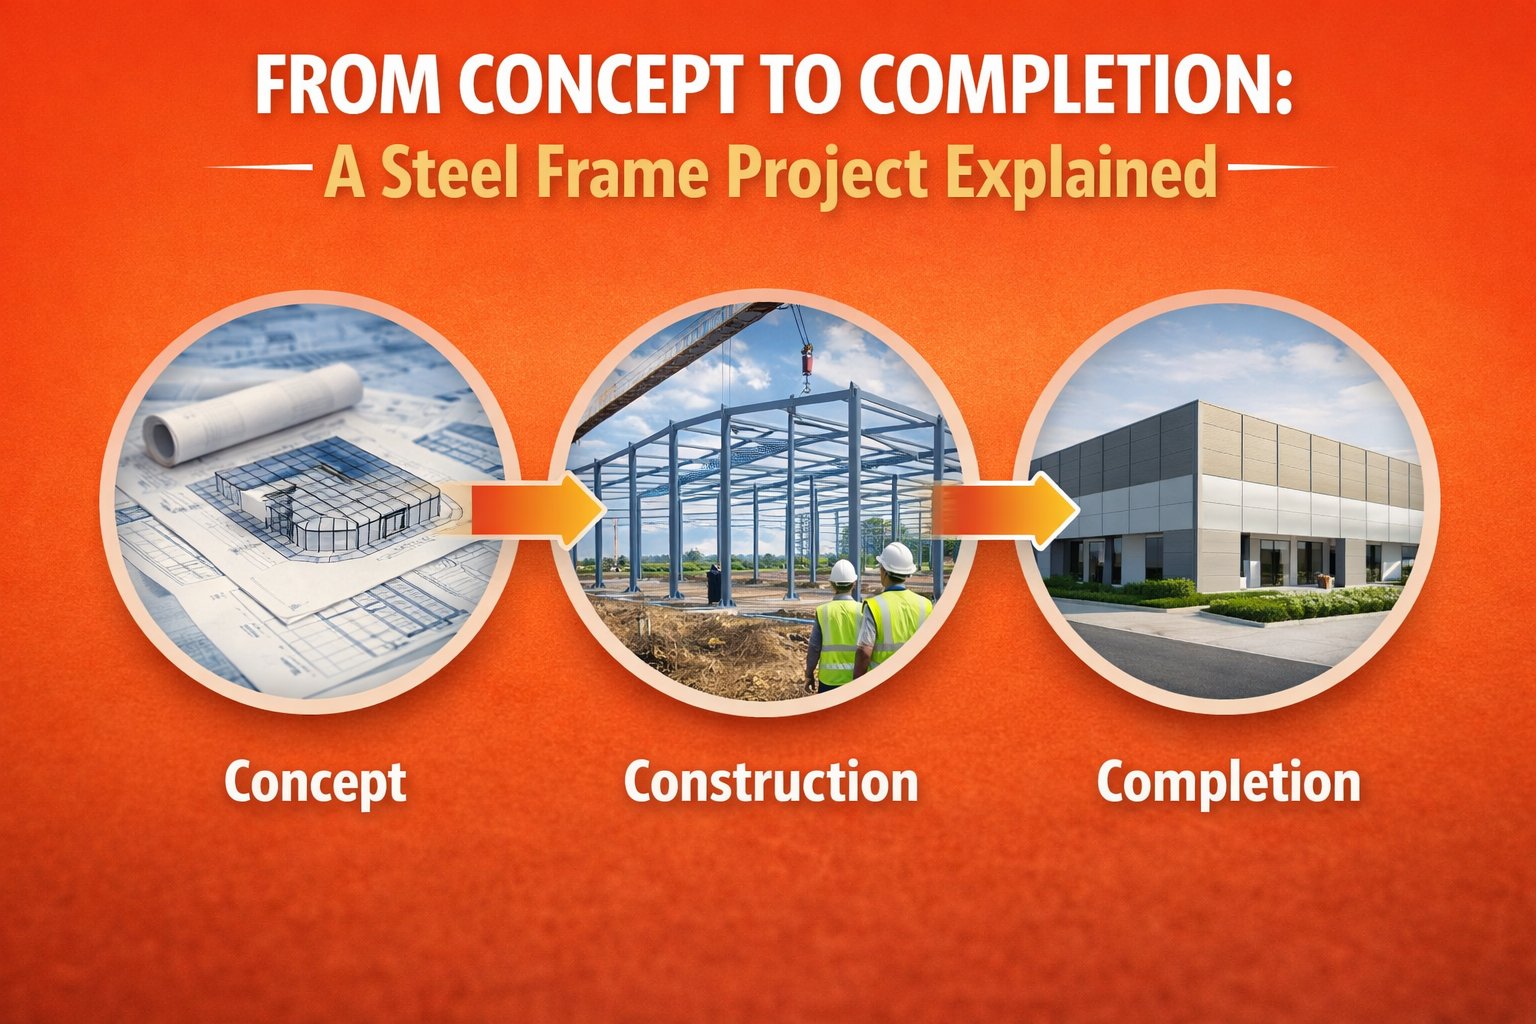
From Concept to Completion: A Steel Frame Project Explained
For many clients, a commercial build is not something they do every year, and undertaking such a project can be overwhelming. This is why understanding the stages, from concept to completion, helps reduce uncertainty.
Here’s how a typical project progresses with Carnegie Group.
1. Initial Brief & Feasibility
During our complementary site visit, we gather key information about the project parameters, special requirements and budget expectations. This sets the foundations for the collaborative process we aim to achieve.
By gathering this information we can build an estimate that provides assurance that the project meets financial expectations. Assessing the general area with as much client input as possible helps us align the design with the estimate, within budget provided, after the site visit.
2. Concept Design & Planning
We develop the architectural drawings for the concept design along with the necessary paperwork for planning approval after the initial estimate is accepted.
3. Technical Design
Architectural detailing is a vital step in turning a concept into a fully approved and buildable structure. It lays out the framework for all construction specs, covering precise elevations, layouts, and material details.
These designs will meet building control standards and the latest compliance and fire safety considerations. The technical design must comply with local regulations to reduce the risk of delays.
4. Construction Phase
We can only begin the construction phase once we have secured the site and it complies with health and safety regulations, with designated welfare areas and a temporary site office. Once we’ve done this, construction begins by using the technical designs as a guide.
Demolition clears the site, involving the careful disposal of existing buildings and hard landscaping. This is a highly regulated process; it’s crucial to have certified contractors handle this phase.
At Carnegie we prioritise ethical waste management and have been working with local companies to reduce environmental impacts to the local community.
Once we have cleared the ground, we carry out the groundworks which can include ground stabilisation and levelling. The erection of the steel frame follows, and the final phases are the cladding and internal fit-out.
One of the challenges in structural construction is supply chain risks, which is why at Carnegie, we are proactive with our suppliers, maintaining excellent relationships with our partners to work around any availability issues.
5. Handover
Once all the necessary inspections and approvals are complete, we can hand everything over to the client.
The team will address issues early on, and consistent communication throughout the process reduces risk. This is the right way to manage a construction project. We believe in tackling any challenges head-on and helping our clients by finding solutions and keeping them involved.
The steady approach keeps projects moving.